
LogoHempcrete
Builder's Spec Sheet
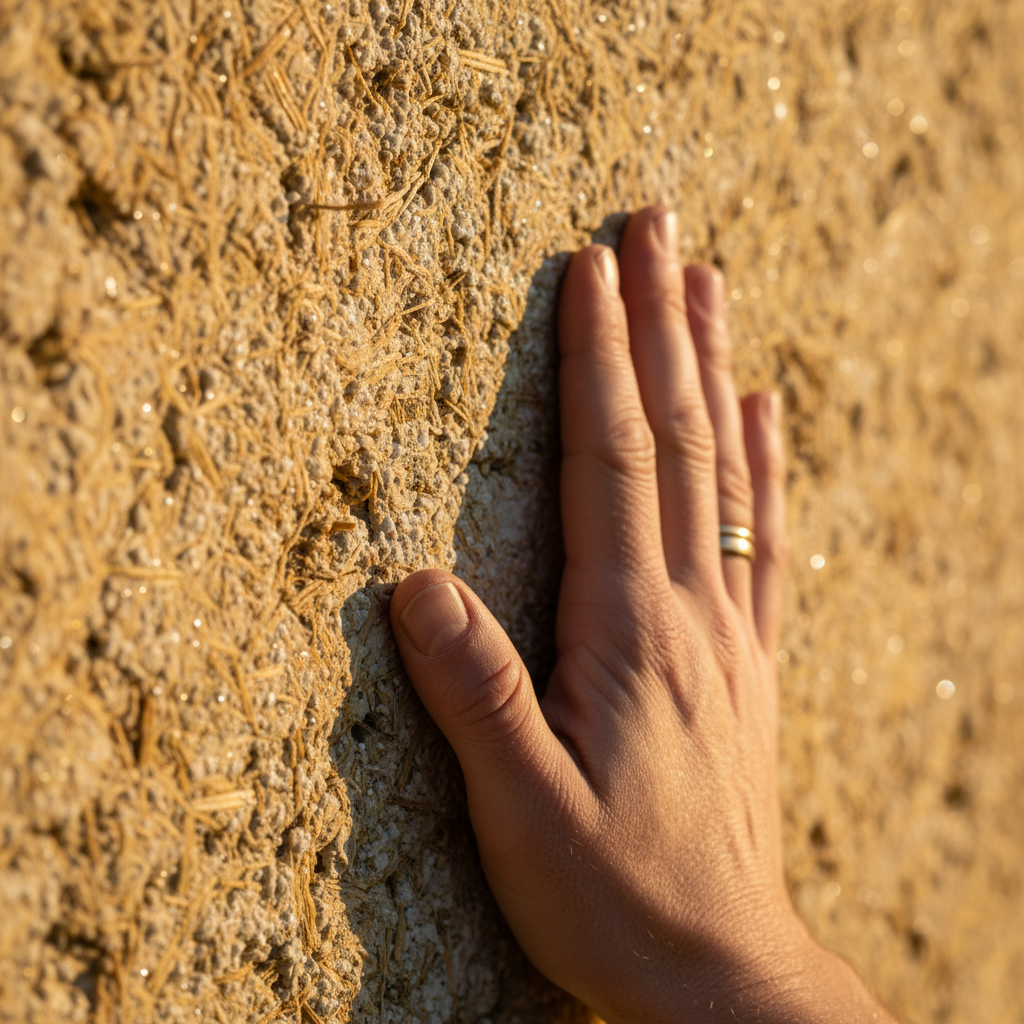
Close-up macro photograph of a hempcrete wall section in raking afternoon light, every hemp shiv fiber and lime crystal visible, a human hand resting against the warm textured surface for scale
Scroll
Walls that grow back.
From Field to Foundation

The life of a wall,
from seed to structure.

Every hempcrete panel carries the memory of a field. Follow the material from germination to a wall that will outlive the people who built it.
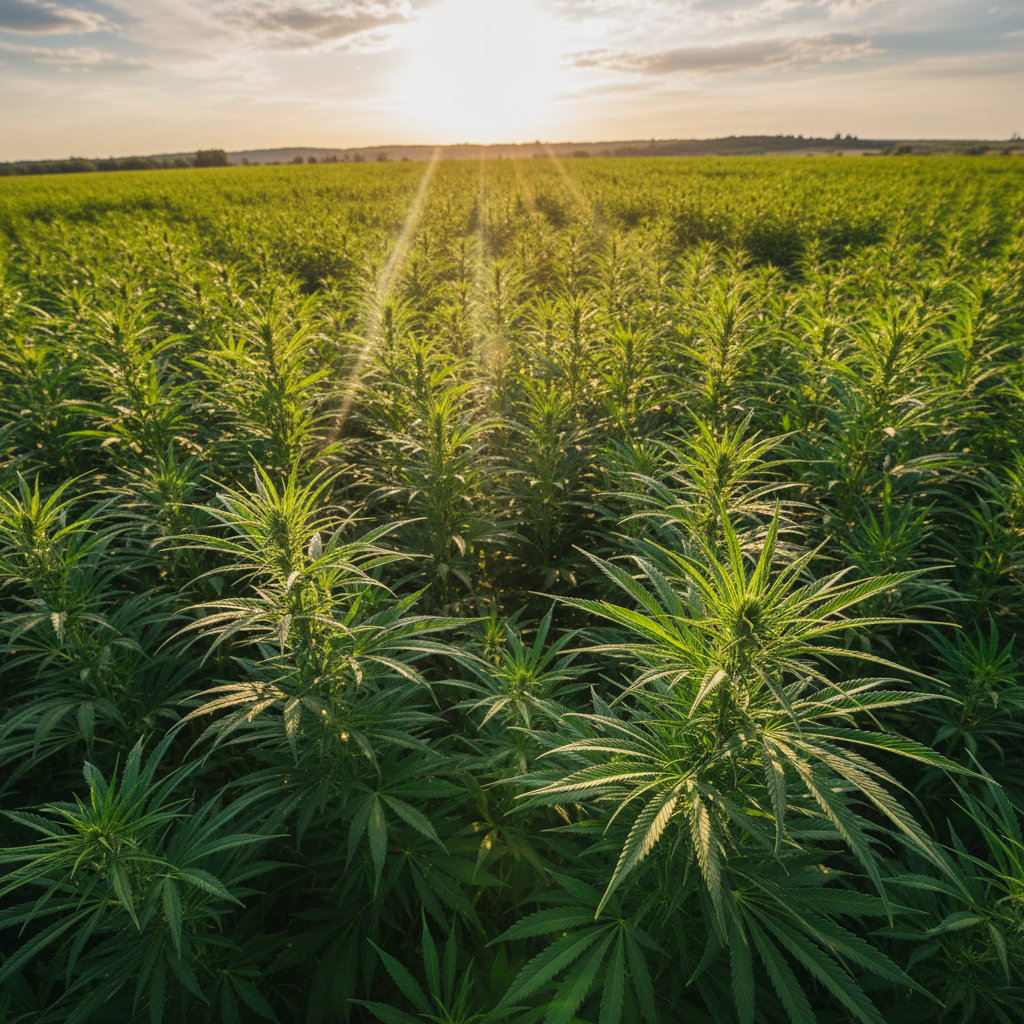
Dense field of industrial hemp plants towering at eight weeks growth, golden afternoon light filtering through the canopy of green stalks
01Week 8 Field
9–15 t CO₂ / hectare

Seed to Canopy

Industrial hemp reaches four metres in eight weeks, pulling CO₂ from the air at a rate no other annual crop matches. One hectare sequesters roughly 9–15 tonnes of carbon before a single block is pressed.
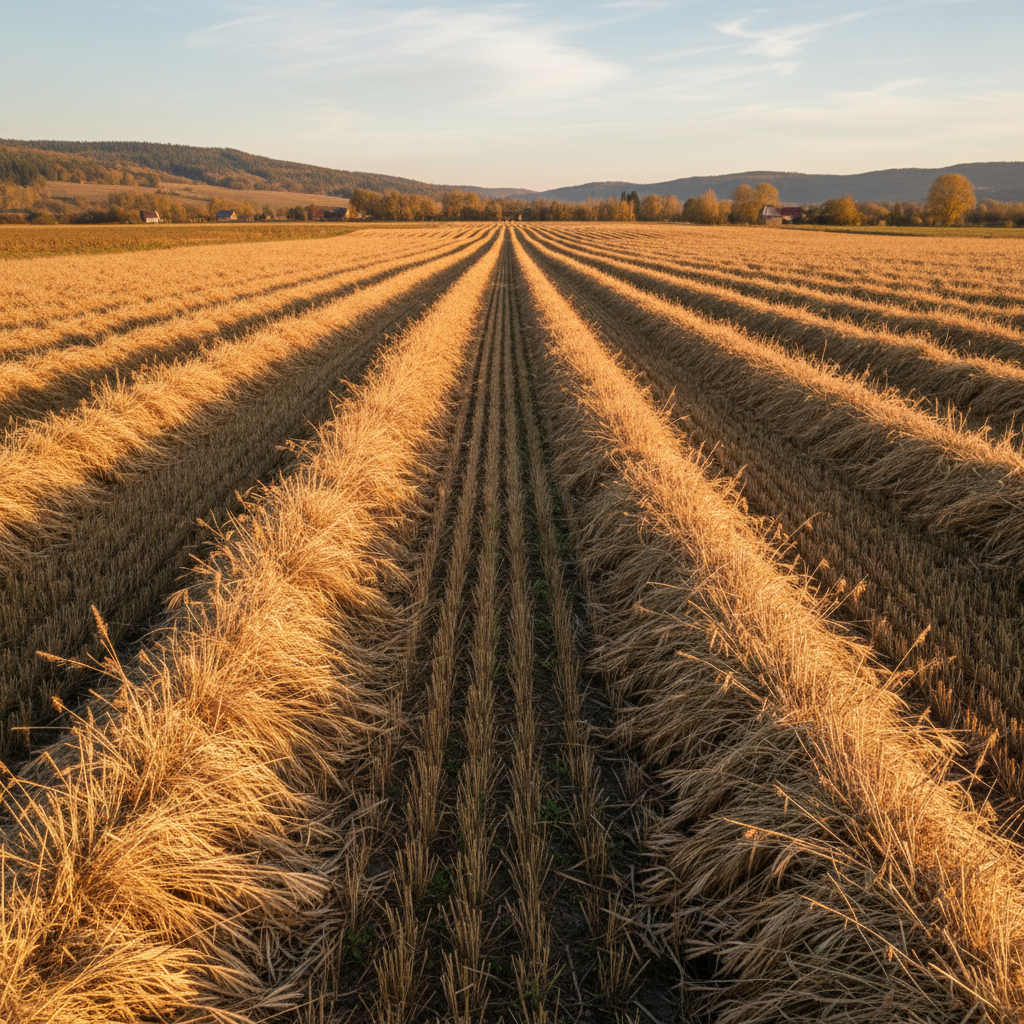
Harvested hemp stalks laid in rows for retting, fibers separating from the woody core in warm afternoon light on an agricultural field
02Harvest & Retting
~35% void ratio after retting

Stalk to Shiv

After harvest, the woody core — hemp shiv — is separated from the bast fiber through natural retting. The shiv's silica-rich surface bonds with hydraulic lime to form a matrix that breathes like living wood.
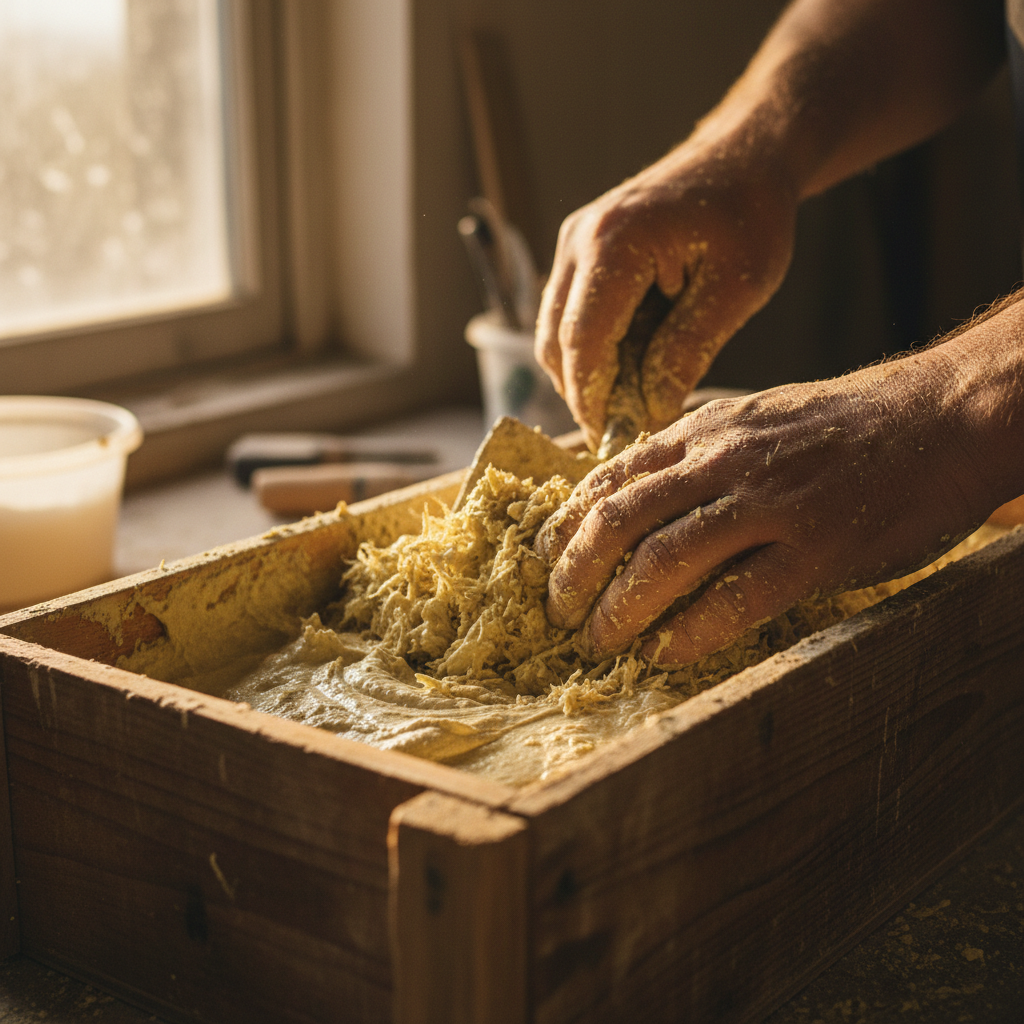
Craftsperson's hands mixing hemp shiv with hydraulic lime in a wooden formwork mold, the pale golden mixture catching warm workshop light
03Mixing & Pressing
Carbonation continues 20+ years

Hands in the Mix

Three parts hemp shiv to one part hydraulic lime binder. Water activates a slow carbonation that continues for decades — the wall literally grows harder as it ages, unlike Portland cement which peaks and degrades.
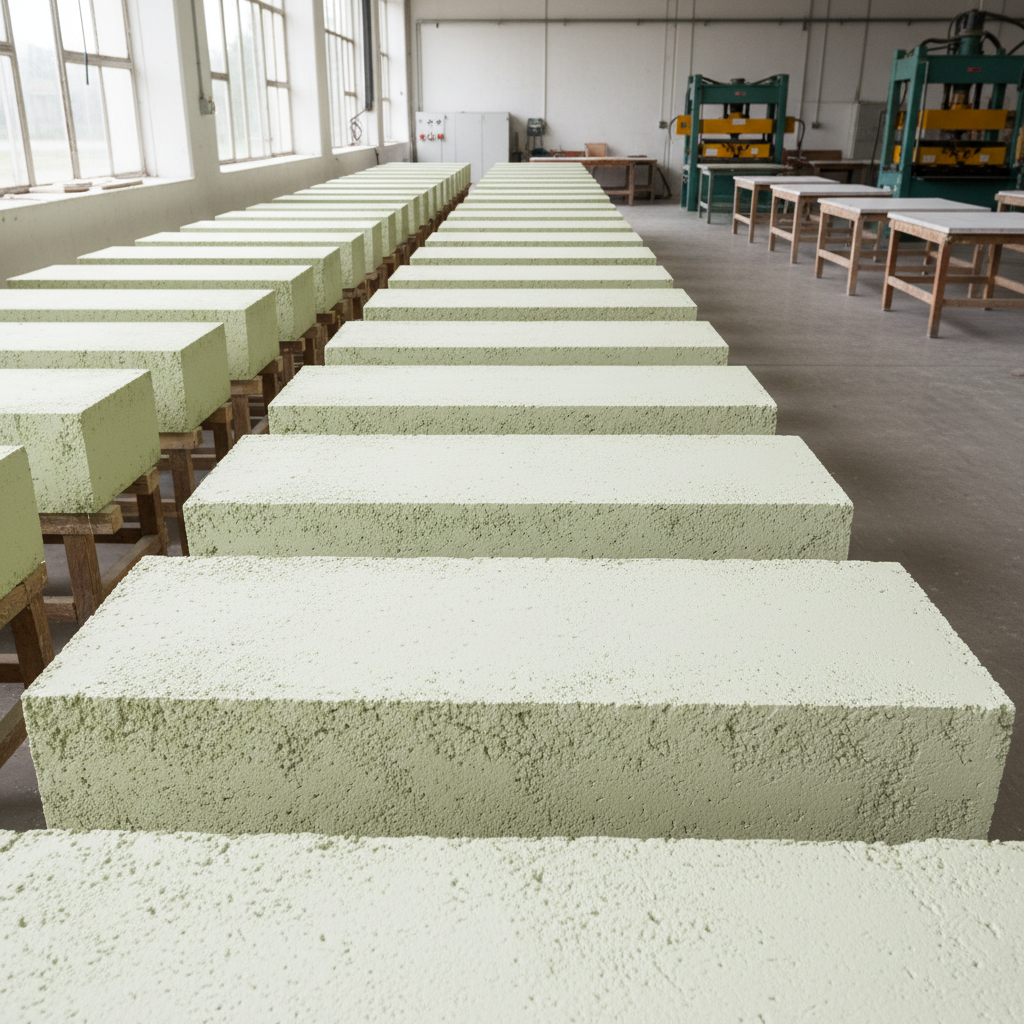
Rows of freshly pressed hempcrete wall panels curing in a clean workshop space, the pale lime surface developing its characteristic texture
04Cure & Set
28-day cure cycle

Patience as Process

Panels cure in controlled conditions for 28 days before testing. The lime carbonates around each shiv, locking carbon into mineral form. The result is a panel that won't rot, won't off-gas, and won't burn.

Performance Science

Numbers your engineer
will actually trust.

Every value below comes from third-party laboratory testing. Thermal imaging, moisture probes, load cells — not marketing copy. Download the full spec sheet to hand directly to your structural engineer.

Thermal Resistance
R-2.5per inch
2× standard stud cavity

Whole-wall R-value at 300mm = R-30

Moisture Permeability
15–25perm
Breathes like kiln-dried timber

Zero vapour barrier required in most climates

Compressive Strength
0.5–1.0MPa
Non-structural infill grade

Tested to ASTM E72, load-bearing with timber frame

Carbon Balance
−110kg CO₂/m³
Net negative over full lifecycle

Sequestration exceeds production emissions by 3:1

Fire Resistance
Class A
Self-extinguishing at 200°C

No flame spread — lime matrix chars without combustion

Acoustic Damping
52dB STC
Comparable to double-leaf masonry

Hemp shiv absorbs mid-frequency resonance naturally
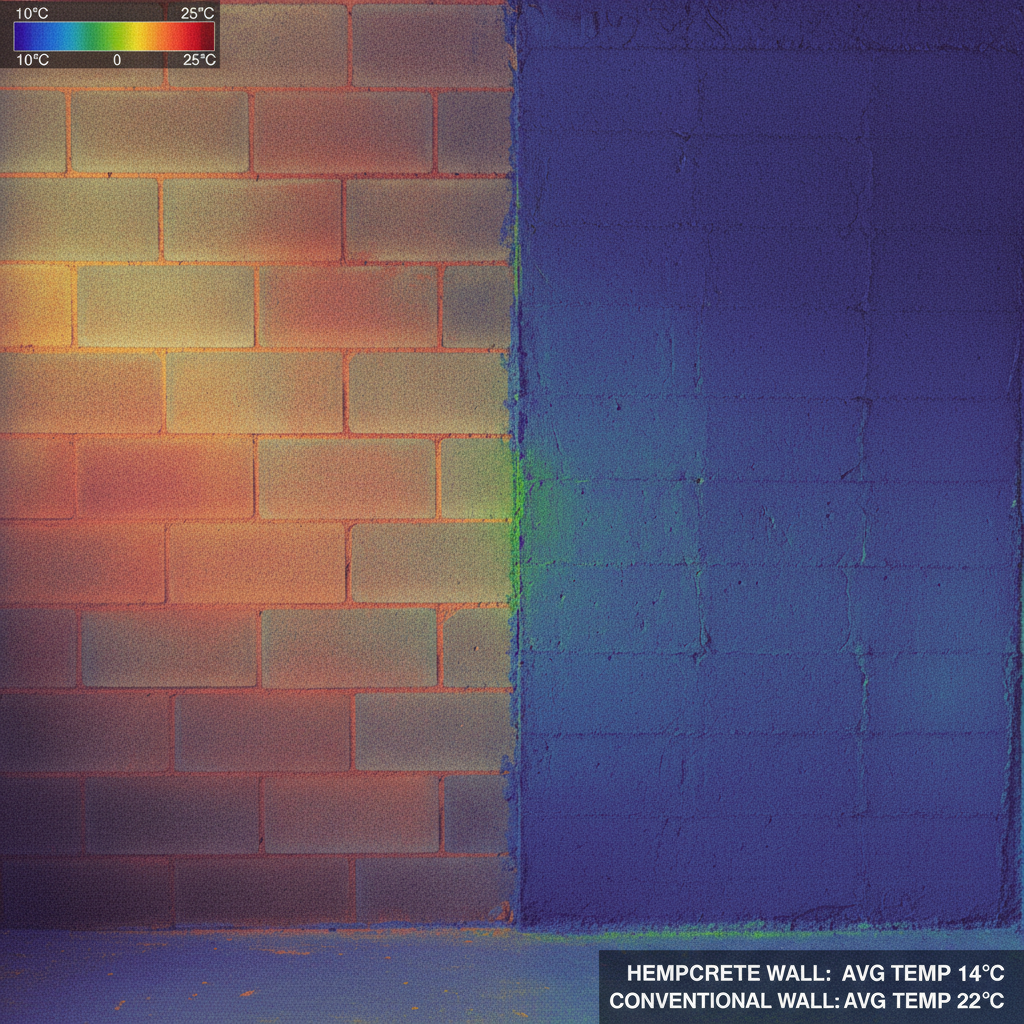
Thermal imaging scan of a hempcrete wall showing uniform temperature distribution and superior insulation performance compared to conventional construction
Thermal Imaging — FLIR Protocol

Zero thermal bridging across the full panel face. The wall is as consistent as the data.

Builder's Resource

Download the
Builder's Spec Sheet.

Forty pages of lab-verified data: full R-value tables, moisture permeability curves, structural load calculations, mix ratios, and regional hydraulic lime sourcing. Written for the engineer's desk, not the marketing brochure.

Complete thermal performance data (ASTM C518)
Mix design ratios for wall panels, batts & blocks
Moisture and vapour permeability charts
Structural load calculations with timber frame
Regional supplier map — North America & EU
Net-zero certification pathways (LEED, Passive House)

Get the spec sheet

No follow-up sales calls. Just the document.

No account required. PDF sent immediately.

10-Year Record

A decade of standing still
while everything else moves.

One hempcrete home, photographed every season for ten years. No touch-ups, no remediation, no drama.
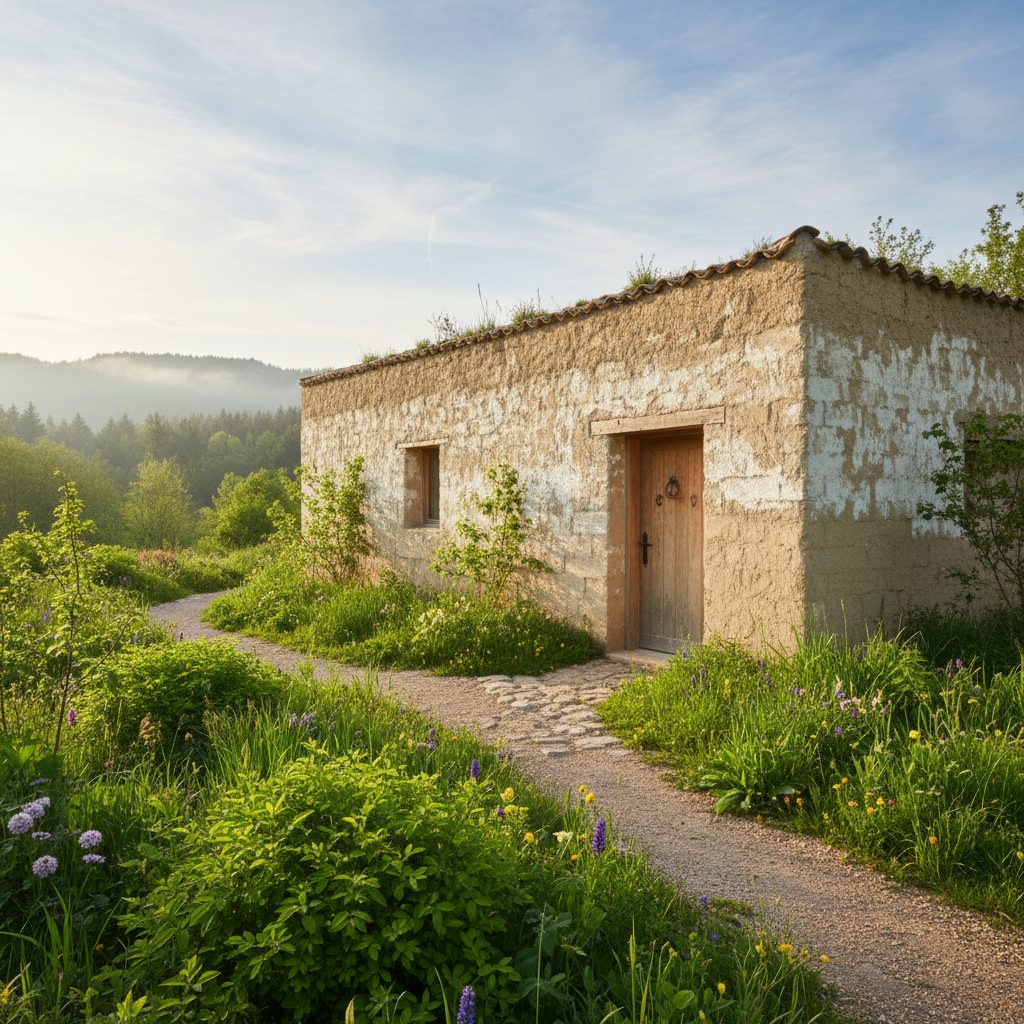
Hempcrete home in spring light, first year after construction, lime bloom visible on the warm textured exterior walls surrounded by new green growth
Spring
Year 1

First spring after completion — lime bloom still visible on the exterior face.
28°C
Interior at 35°C outside
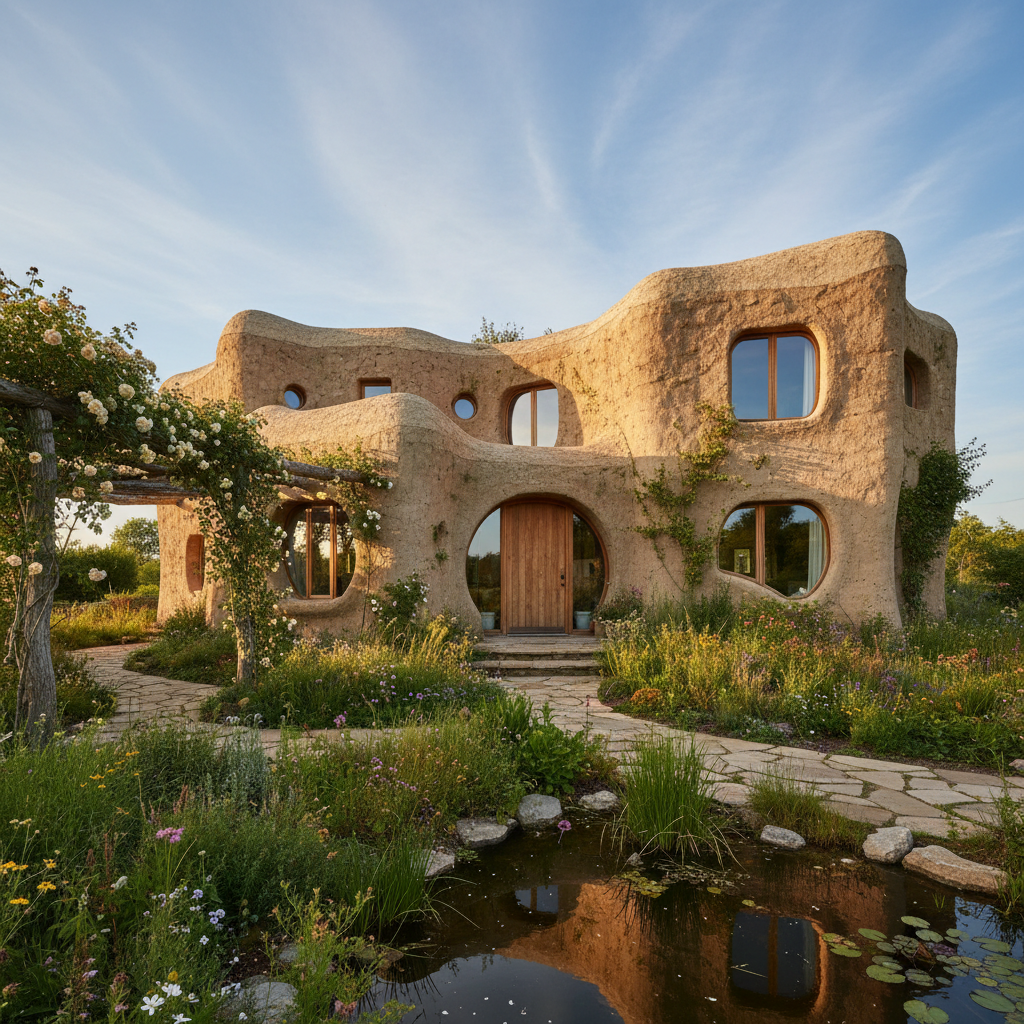
Hempcrete house photographed in peak summer with mature landscaping, the warm stone-colored walls glowing in afternoon light three years after construction
Summer
Year 3

Peak summer — thermal mass keeps interiors 7–9°C cooler without mechanical cooling.
−9°C
Passive cooling differential
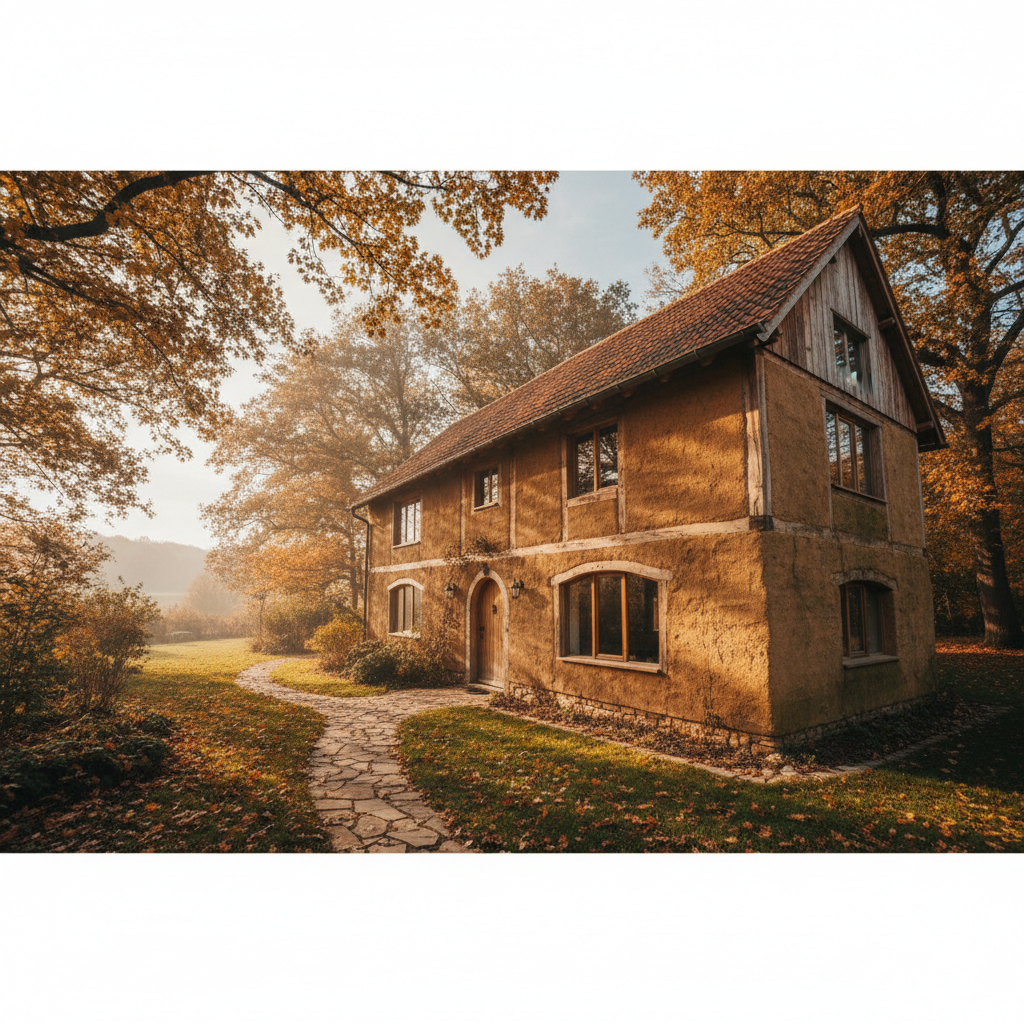
Hempcrete home surrounded by autumn foliage in year six, the mature exterior showing deepened texture and natural weathering that enhances rather than degrades the surface
Autumn
Year 6

Six years in — the wall has hardened further as carbonation continues.
0
Maintenance events in 6 years
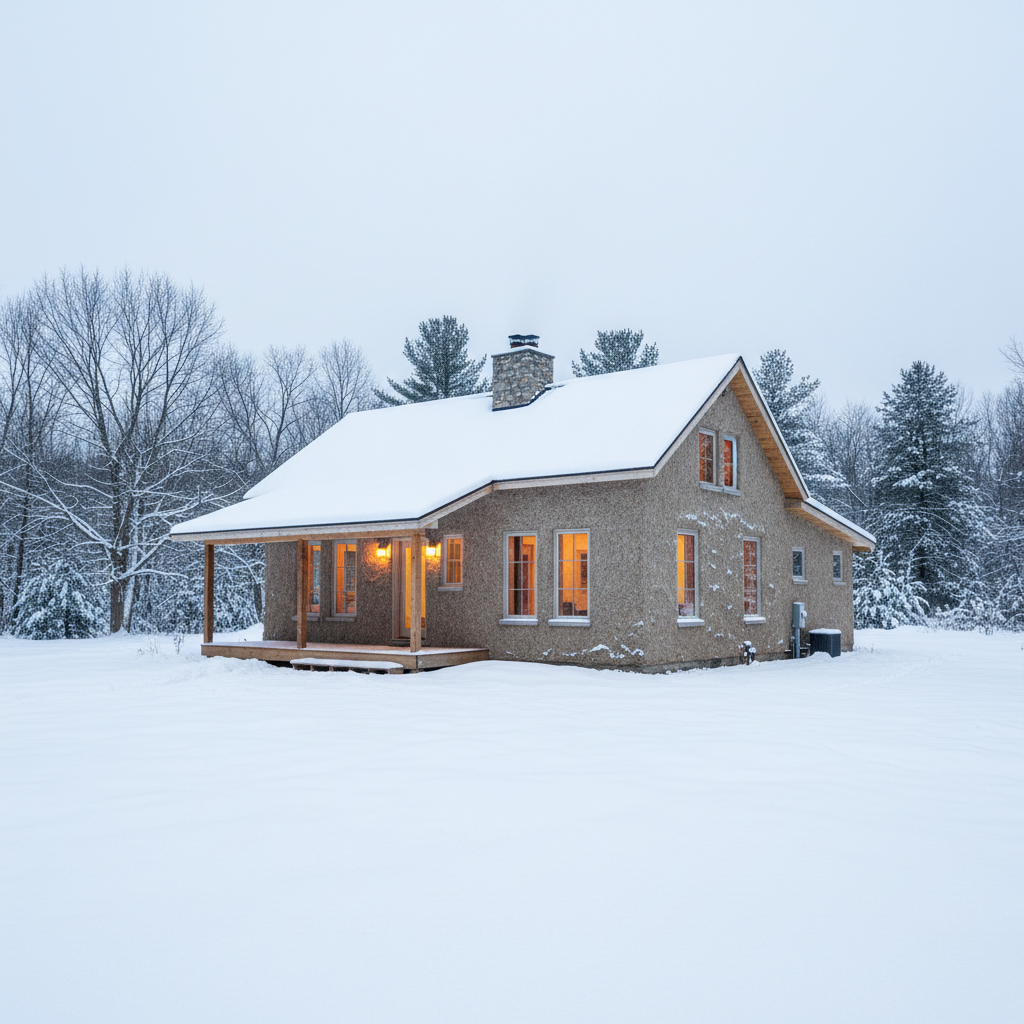
Hempcrete home in winter with snow on the ground, ten years after construction, the building looking pristine and unchanged, warm interior light glowing through windows
Winter
Year 10

A decade standing. No cracks. No mould. No remediation. The wall keeps improving.

R-32
Whole-wall after 10 years
Ungated Resource

The Material Library —
no email required.

R-value tables, moisture permeability charts, regional supplier maps, and mix design databases. Fully open. No gate. Because the material earns its own specification.

Explore the Material Library
Updated February 2026